
Plumbing Coordination for Renovations & Construction
Plumbing Systems Planned As Part Of The Larger Project.
Plumbing affects how a home functions every day, from kitchens and bathrooms to laundry spaces, water heating, and the systems concealed behind finished walls. Lineas Construction coordinates plumbing-related work as part of kitchen and bathroom remodels, home additions, whole-home renovations, exterior improvements, and new construction projects.
By connecting plumbing requirements with design, construction planning, and the work of the appropriate licensed trade professionals, we help ensure that the finished space is designed to function as well as it looks.
The Systems Behind the Finished Space
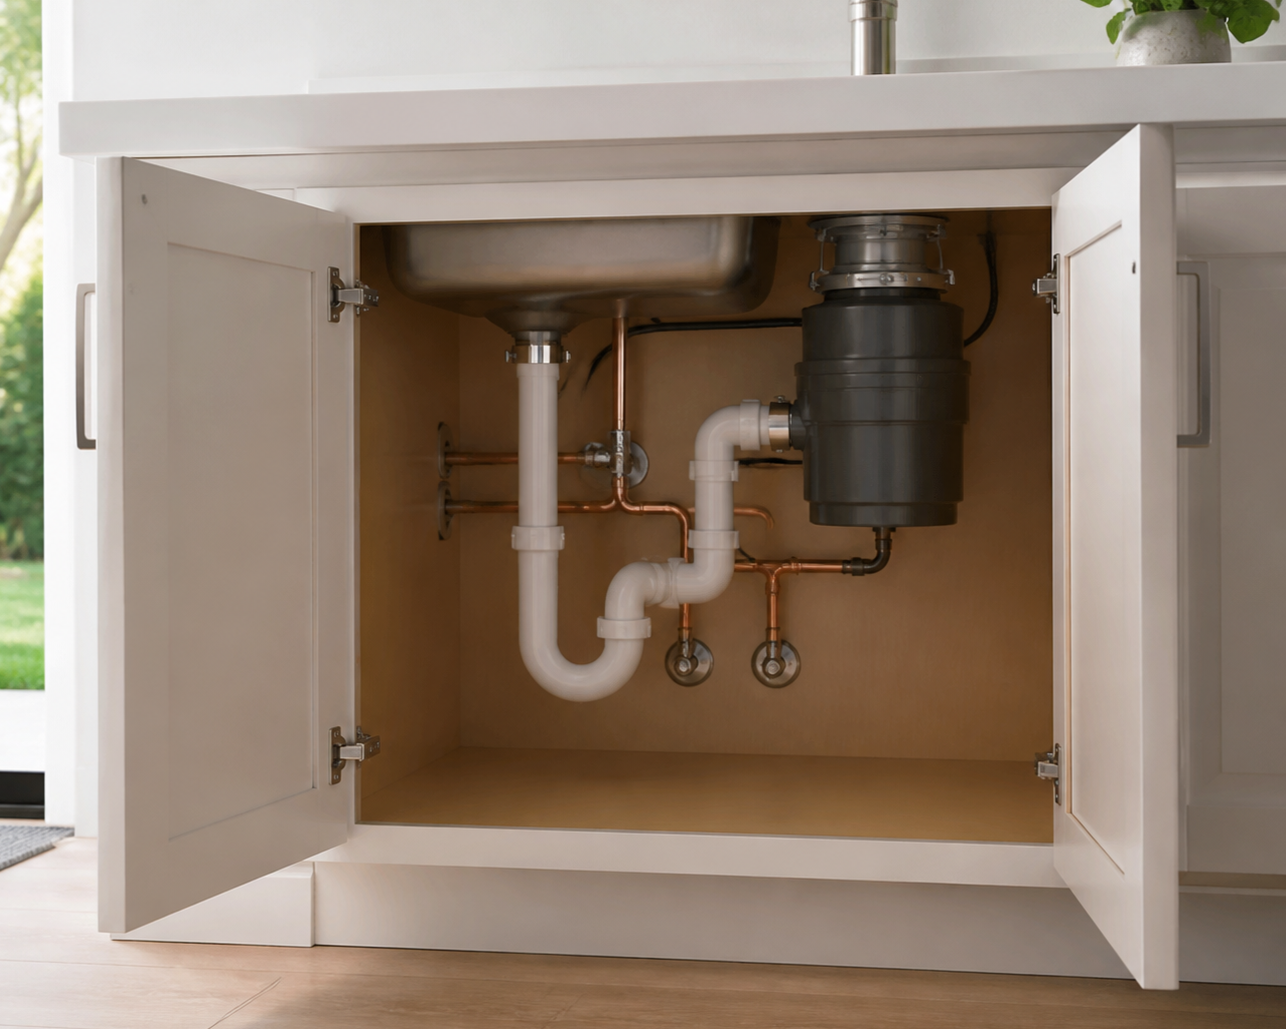
A home’s plumbing involves more than the fixtures you see. Water supply lines deliver hot and cold water throughout the home. Drain, waste, and vent systems remove wastewater and help the system operate properly. Where applicable, gas piping serves equipment such as water heaters, ranges, fireplaces, dryers, and outdoor appliances.
Because these systems are often concealed behind walls, under floors, or above ceilings, plumbing should be considered early—especially when a project includes new layouts, fixture relocations, cabinetry, tile, waterproofing, appliances, or added living space.
Lineas coordinates plumbing requirements within the larger construction process, helping keep the design, construction scope, and finished details aligned
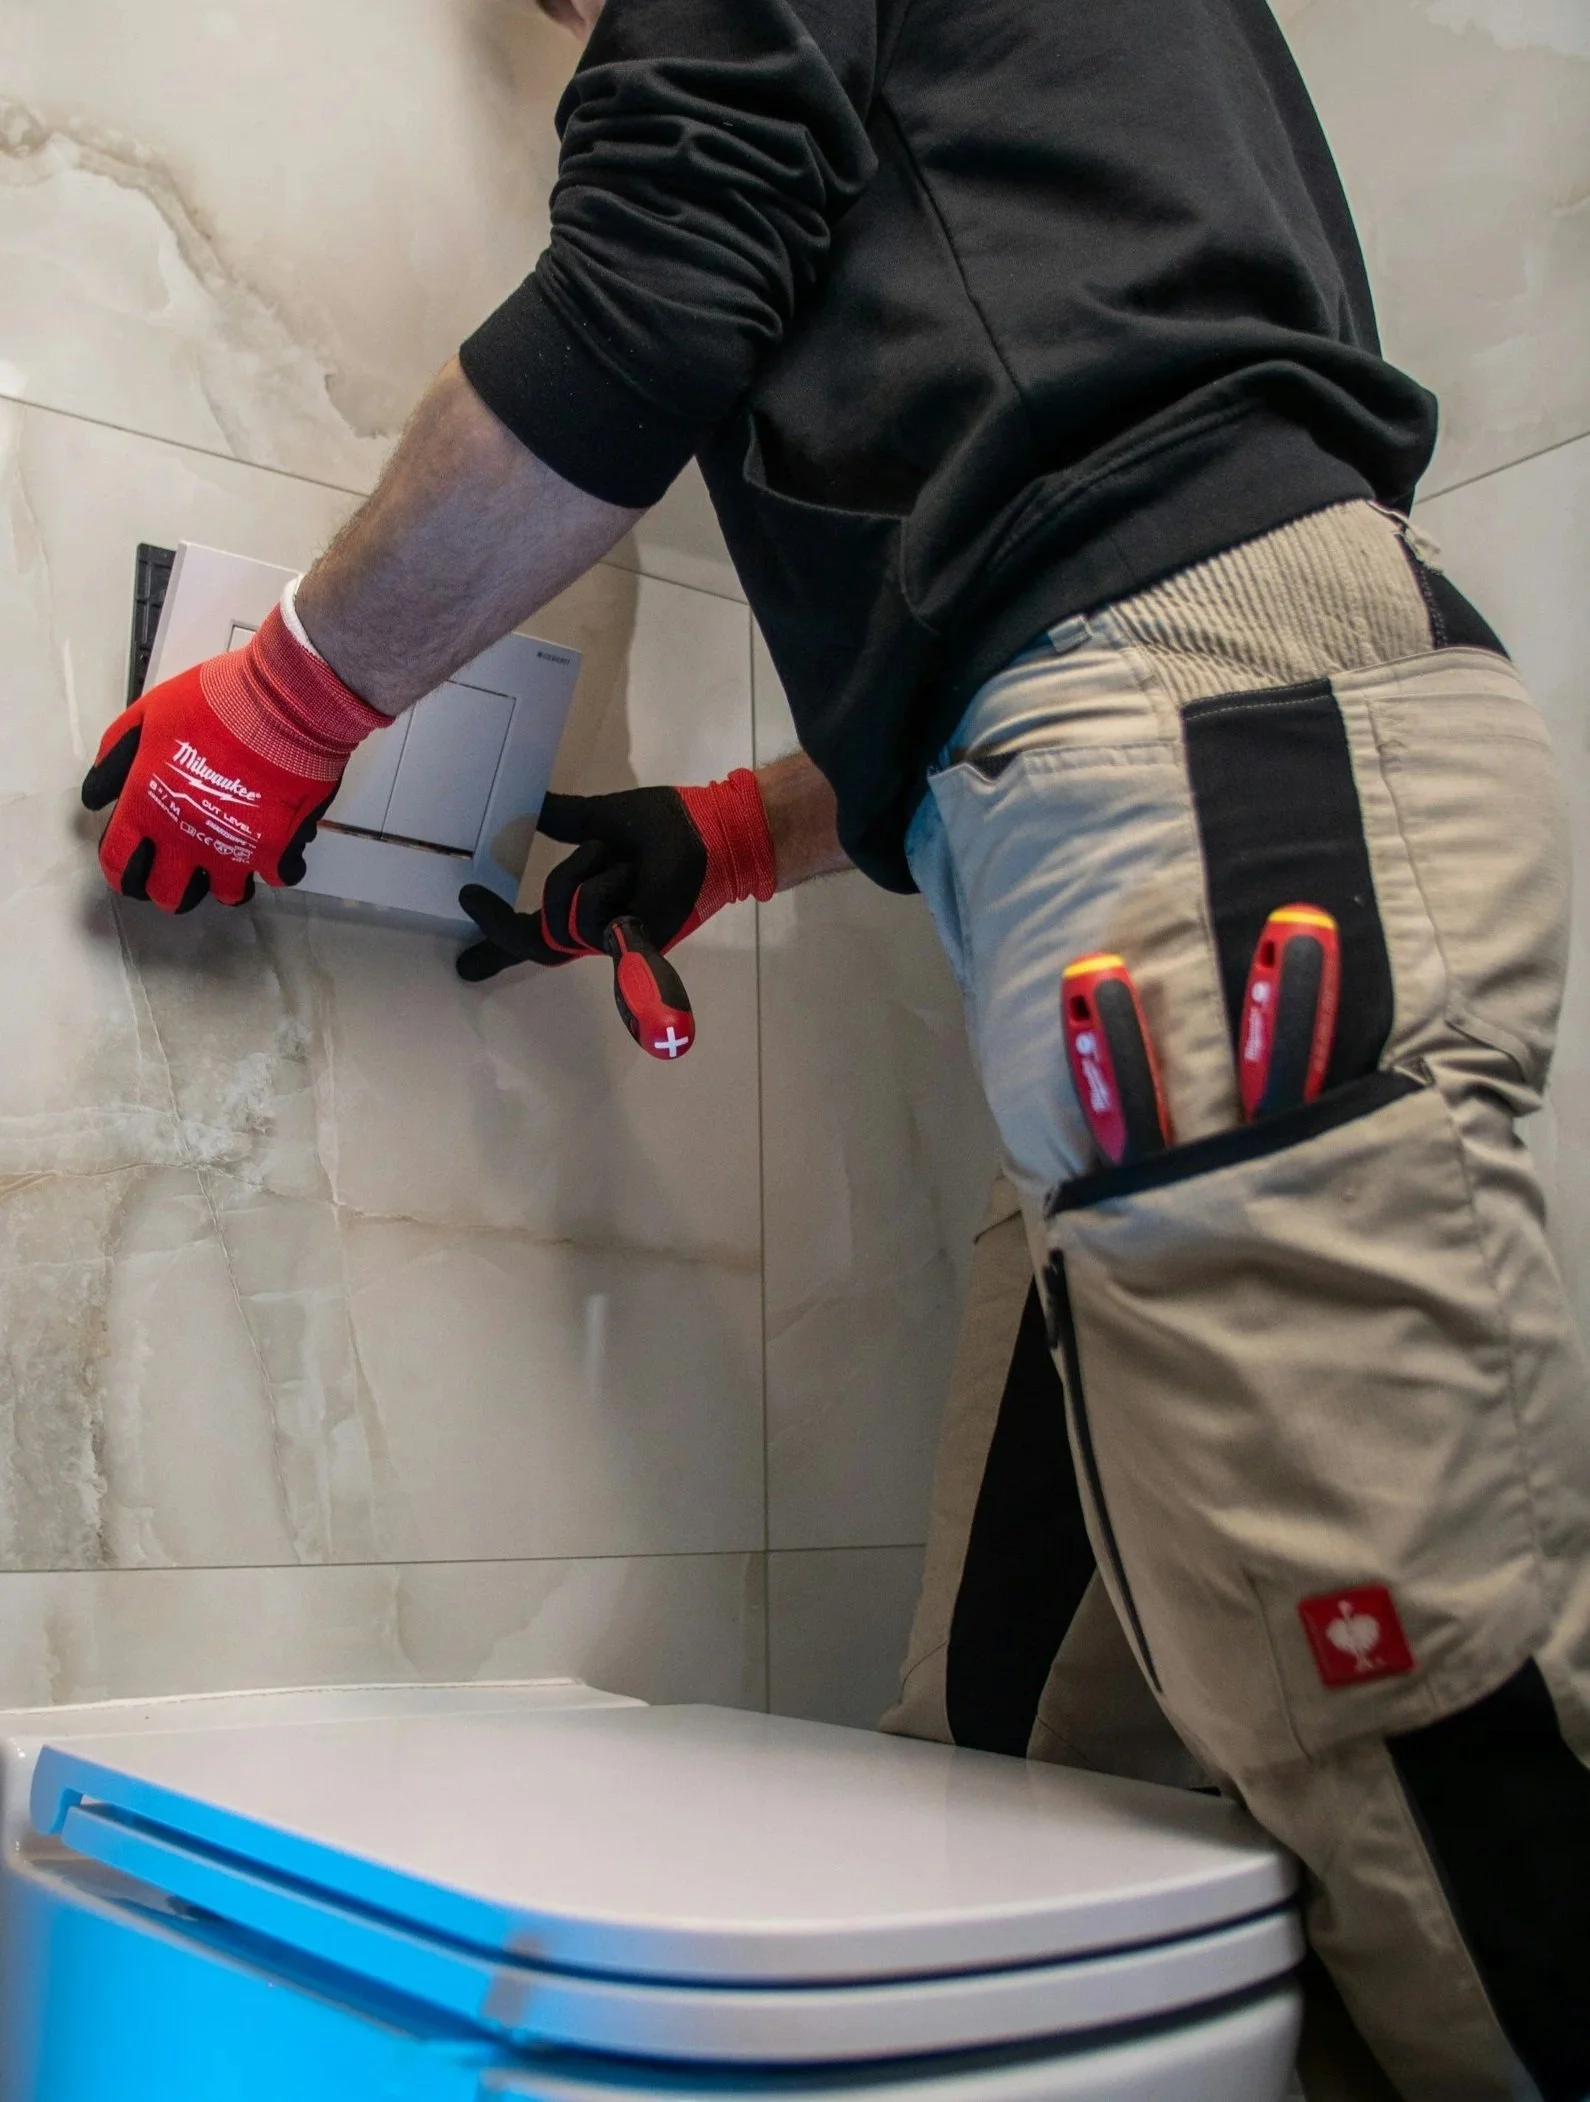
Plumbing Work We Coordinate
Depending on the scope of the renovation or construction project, Lineas coordinates the appropriate licensed trade professionals and plumbing-related work required to support the finished space.
What it may include
Project area
Shower and tub plumbing, toilets, vanity sinks, faucets, drainage, venting, shower valves, and fixture connections
Bathroom Renovations
Kitchen sinks and faucets, dishwashers, refrigerator water lines, pot fillers, disposals, bar sinks, and drain connections
Kitchen Renovations
Washer connections, utility sinks, drainage, supply lines, shut-off valves, and laundry-room improvements
Laundry & Utility Spaces
New water supply lines, drain and waste piping, venting, fixture connections, shut-off valves, and water-heater capacity review
Home Additions
Evaluation of aging plumbing, fixture relocation, supply and drain modifications, plumbing upgrades, and replacement planning
Whole-Home Renovations
Traditional tank or tankless water-heater coordination, capacity review, location, connection, venting, and utility requirements
Water Heater Upgrades
Coordination for faucets, shower systems, tubs, toilets, sinks, utility fixtures, outdoor hose bibs, and appliance water connections
Fixture & Appliance Integration
Coordination for water heaters, ranges, fireplaces, dryers, outdoor equipment, and other applicable appliances
Gas-Piping Requirements
Plumbing During a Remodel
Remodeling often creates the best opportunity to evaluate plumbing that is normally concealed. When walls and floors are open, the project team can review existing conditions, plan fixture locations, assess supply and drainage requirements, replace aging components where appropriate, and coordinate the plumbing needed for the finished design.
This is especially important when a project changes the layout of a kitchen or bathroom, adds a laundry area, expands the home, or introduces new fixtures and appliances. Plumbing decisions can affect framing, cabinetry, electrical work, waterproofing, tile layouts, appliance placement, and construction sequencing.
By addressing these requirements during planning, Lineas helps reduce avoidable conflicts and supports a more coordinated construction process.
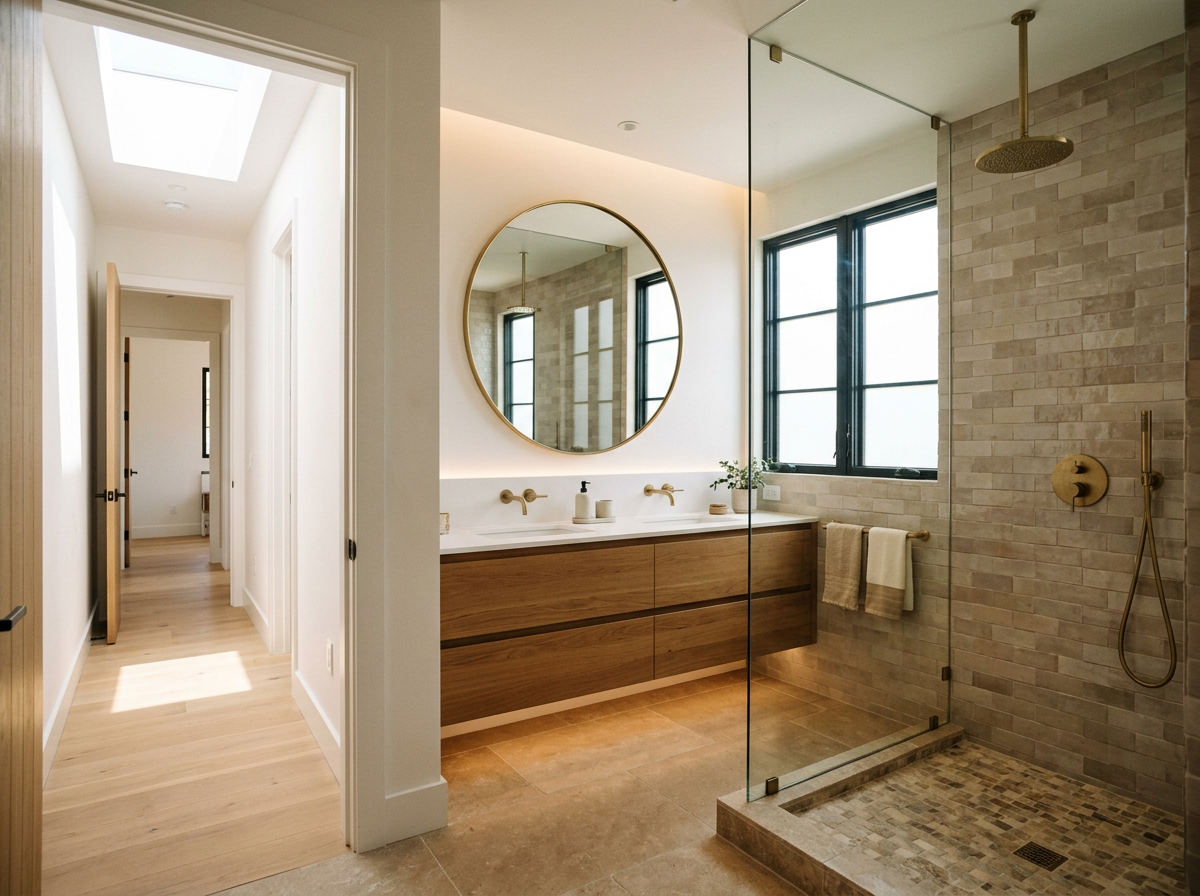
Water Heater Considerations
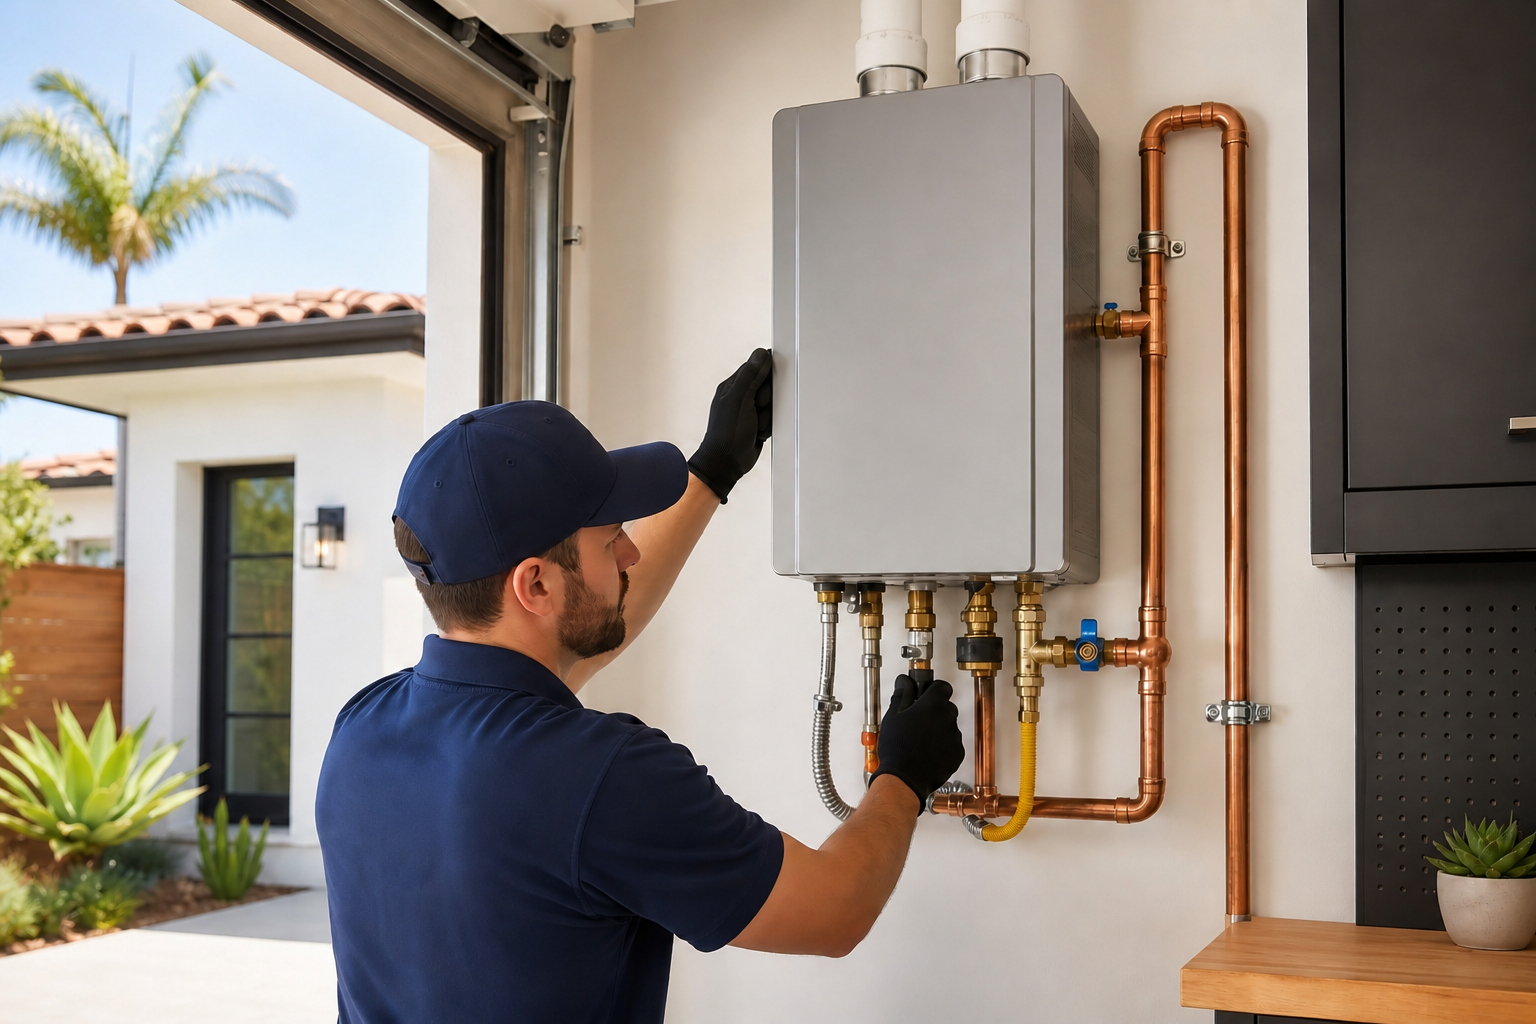
A water-heater upgrade should be evaluated in the context of the household, the home’s existing systems, and the demands of the completed project. Factors may include household size, hot-water usage, available utilities, equipment location, venting requirements, and future service access.
Traditional tank water heaters store heated water for use, while tankless water heaters heat water on demand. Both can be appropriate depending on the home and project goals. When water-heater work is part of a renovation or construction scope, Lineas coordinates the relevant requirements with the appropriate licensed professionals.
When Plumbing May Need Attention
A remodel or renovation may be a good time to have plumbing conditions reviewed, particularly if the home has aging systems or recurring performance concerns.
Conditions that may warrant further evaluation include:
Low or inconsistent water pressure
Slow drains or repeated backups
Water stains on walls or ceilings
Discolored water
Dripping fixtures or repeated leaks
Sewer odors
Water-heater performance concerns
A need to relocate fixtures or appliances
Older plumbing materials that may be nearing the end of their service life
A qualified plumbing professional can determine the appropriate next steps based on the existing conditions and the project scope.
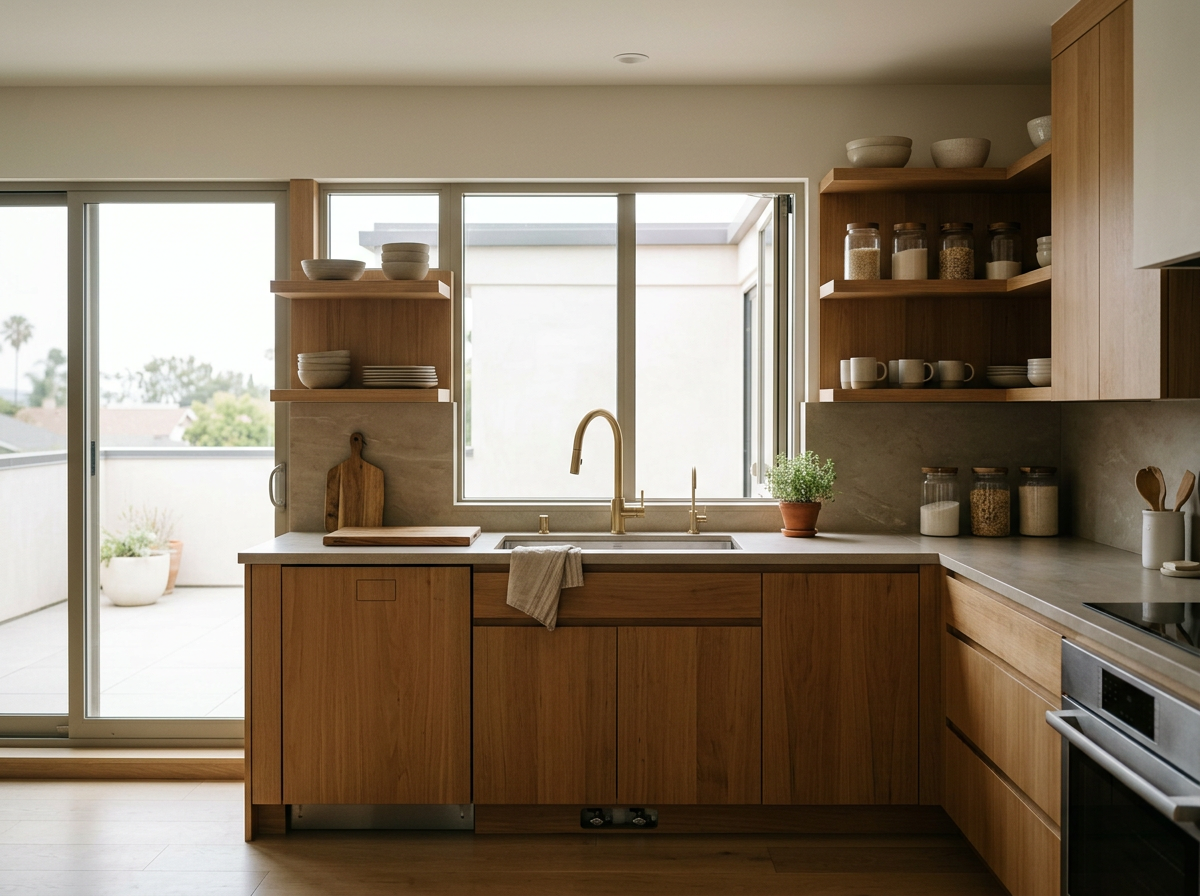
Design + Construction + Trade Coordination
Plumbing is one of several building systems that must work together within a renovation or new-construction project. A new shower affects waterproofing, tile, valves, drainage, framing, and finish details. A kitchen layout affects cabinetry, appliance connections, electrical work, ventilation, and plumbing locations. An addition may require new supply, drainage, venting, and water-heating capacity.
Lineas Construction coordinates these interconnected project decisions through one overall construction process. Our role is to keep the scope organized, align the necessary professionals, and help carry the project from planning through final completion.
Our Project Process
-
We begin by learning about your home, renovation plans, current conditions, priorities, and the spaces you want to improve.
-
We review the available information and identify construction, design, plumbing, and building-system considerations relevant to the project.
-
We develop the project scope and coordinate the appropriate licensed trade professionals, materials, fixture requirements, construction sequencing, and related work.
-
The project moves forward through an organized construction process, with plumbing-related work coordinated alongside framing, electrical, waterproofing, cabinetry, tile, finishes, and other applicable scopes.
-
As the project reaches completion, fixtures, appliances, trim, and final connections are coordinated with the surrounding finish work and project closeout.
Plumbing Coordination Questions
-
Yes. Kitchen and bathroom renovations frequently include plumbing-related work such as fixture replacement or relocation, supply and drain modifications, shut-off valves, water-heater evaluation, and coordination with cabinetry, waterproofing, electrical, tile, and finishes.
-
In many cases, yes. Moving sinks, toilets, showers, tubs, laundry connections, or kitchen fixtures requires evaluation of the existing supply, drain, waste, and vent conditions, as well as the effects on the project layout and construction scope.
-
When a water-heater replacement or upgrade is part of a larger renovation or construction project, Lineas can coordinate the relevant project requirements with the appropriate licensed professionals.
-
Yes. An addition that includes a bathroom, kitchen, laundry room, or utility area may require new water supply, drain, waste, and vent connections. Existing system capacity should also be considered during planning.
-
Lineas can review how an existing concern affects the scope of a planned renovation or construction project. For diagnosis or standalone plumbing repair needs, a qualified plumbing professional should evaluate the specific condition.
Request Your Free Project Estimate from Lineas Construction
Got it — thank you.
We have your request and someone will call you shortly.
Begin With a Coordinated Plan
Whether you are planning a bathroom or kitchen remodel, expanding your home, updating a water-heating system as part of a renovation, or preparing for a larger construction project, Lineas Construction can help bring the right people and requirements together.