
La Cañada: cabinetry in focus
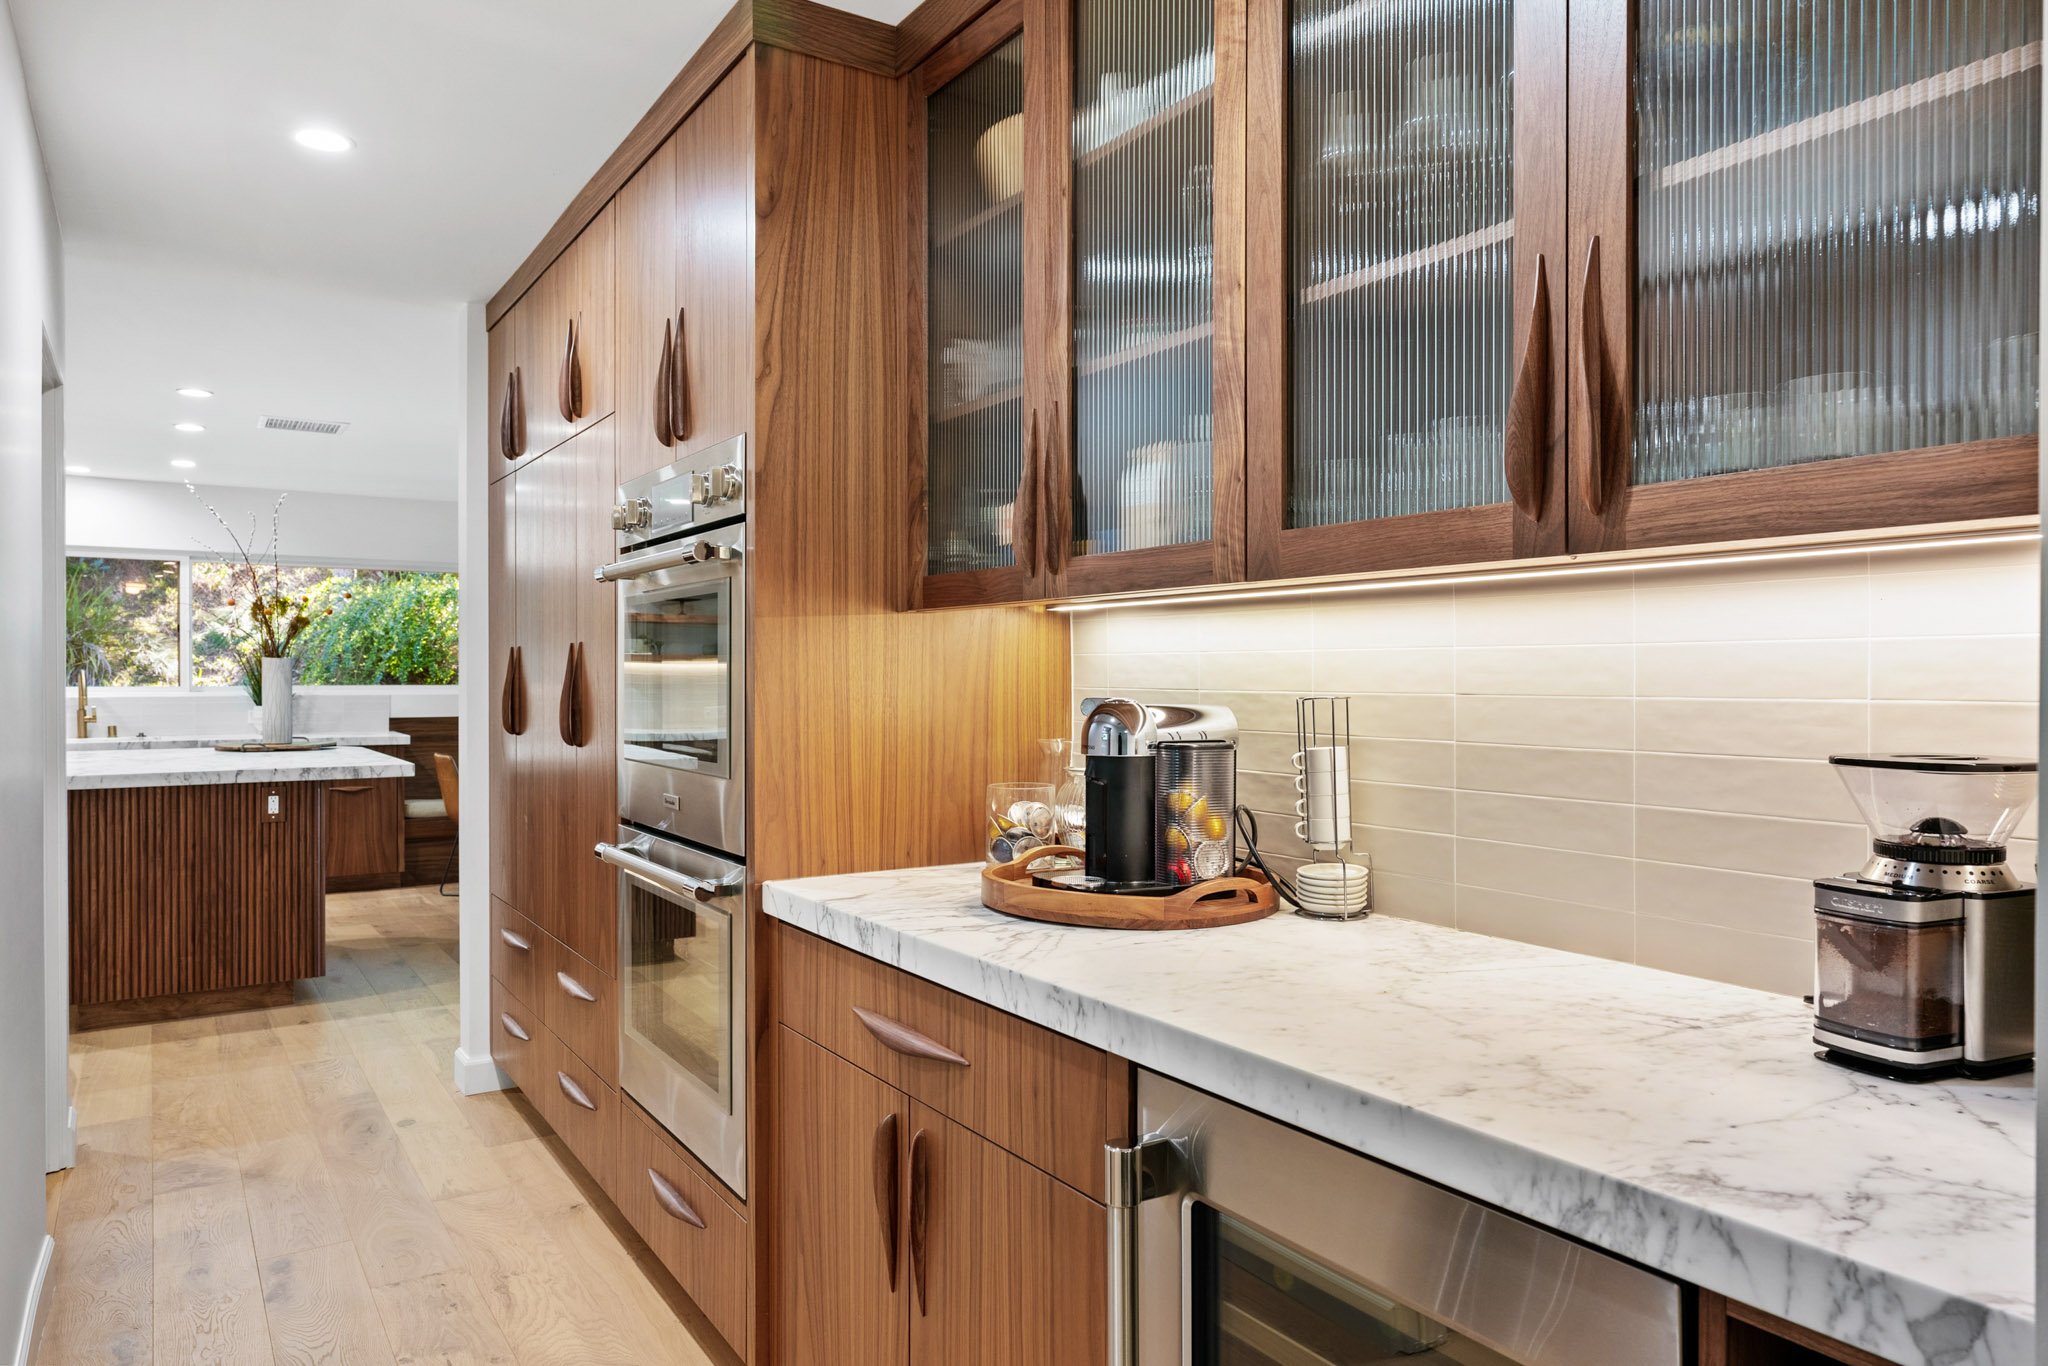
For this La Cañada Flintridge homeowner, the kitchen cabinetry was a central priority. The brief called for close attention to the details and a team that could carry the design through construction.
Cabinetry at the center of the project
Lineas worked alongside the project designer and a skilled carpenter as part of a wider home renovation. The homeowner cared about the small decisions as much as the overall room. That made the relationship between design, craftsmanship and site coordination especially important.
The finished photographs show warm wood cabinetry, textured glass fronts, sculpted wood pulls and lighting beneath the upper cabinets. Those elements give the kitchen its character while keeping storage and working surfaces central to the room.
Connecting the kitchen to the rest of the home
The broader renovation included bathrooms, interior improvements, painting and updated finishes. Coordinating those parts together helped the kitchen belong to the home as a whole, rather than feel like an isolated change.
For Lineas, the lesson from this project is practical: when a homeowner has a clear priority, the team needs to understand it early and keep it visible throughout the work. Here, that priority was cabinetry delivered with care.
Planning a detail-led kitchen remodel
Before work begins, identify what matters most to you: cabinetry, storage, lighting, materials or the way the room connects to adjacent spaces. Bring that priority to the first conversation so the design and construction scope can respond to it.
View the full La Cañada Flintridge project gallery · Discuss your remodeling project
